Get $12,498 Cash Back
118 W UNIT 2 - 2045 MUSKOKA ROAD, Muskoka Lakes (Monck (Muskoka Lakes)) — listed at $4,999,000. Earn buyer cashback at closing. No catches, just more money in your pocket.
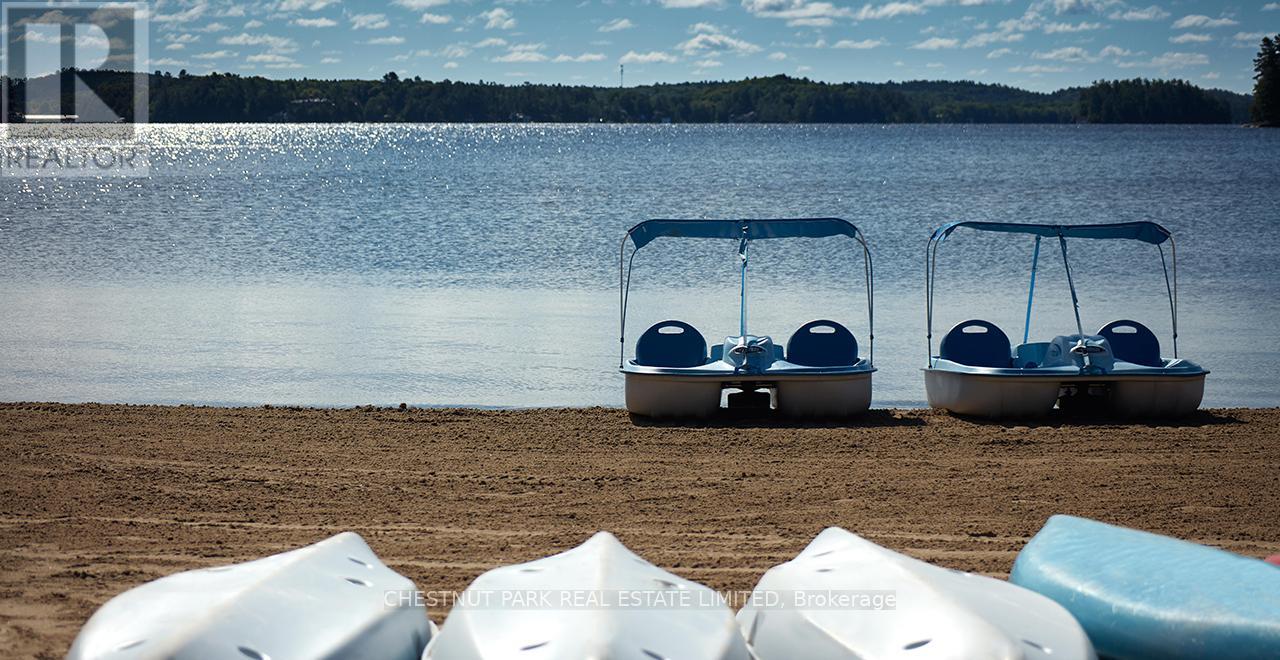
House Vacant - Showings Anytime - Exceptional Lake Muskoka waterfront retreat in the prestigious Village of Beaumaris. Arrive along enchanting, tree-lined Wyldewood Road to this much-loved and impeccably maintained 7-bedroom family cottage, privately situated on approx. 4 acres with an extraordinary 400 ft of shoreline. Surrounded by mature trees, exposed Canadian Shield and picturesque running streams, the property captures the true Muskoka experience. A gentle slope leads to a private bay with clean, clear, shallow water, sandy bottom and a permanent 60-ft dock-ideal for swimming, boating and family enjoyment. Spectacular lake views, all-day sun and breathtaking sunsets create an unforgettable waterfront setting. The cottage offers generous accommodations for family and guests, including a main-floor bedroom and bathroom, fireplace, double laundry and multiple outdoor sitting and dining areas. Features include 400-amp electrical service, sewage treatment system, irrigation, on-demand hot water, central vac, newer roof, storage shed, granite steps and oversized guest parking. Ideally located between Port Carling and Bracebridge with convenient access to shopping, dining, markets, theatre, hospital and Hwy 11. A rare opportunity to own a private family retreat in one of Lake Muskoka's most exclusive and cherished locations. Property offered for sale under Power of Sale, as-is where-is, no warranty or representation. - Click MULTIMEDIA below for details and floor plans. (id:60164)
| Room | Level | Dimensions |
|---|---|---|
| Bedroom | Ground level | 3.91 x 5.39 meters |
| Bedroom 3 | Second level | 2.92 x 3.05 meters |
| Bedroom 4 | Second level | 3.4 x 4.04 meters |
| Bedroom 5 | Second level | 4.75 x 4.09 meters |
| Bathroom | Ground level | 2.82 x 1.58 meters |
| Bathroom | Second level | 2.54 x 2.44 meters |
| Bedroom | Third level | 3.12 x 6.63 meters |
| Bedroom | Third level | 3.12 x 6.73 meters |
| Dining room | Ground level | 5.94 x 4.39 meters |
| Family room | Ground level | 10.03 x 4.34 meters |
| Foyer | Ground level | 4.78 x 2.03 meters |
| Kitchen | Ground level | 6.1 x 3.79 meters |
| Laundry room | Ground level | 5.13 x 3.68 meters |
| Living room | Ground level | 4.01 x 4.39 meters |
| Bathroom | Second level | 3.48 x 1.55 meters |
| Bedroom 2 | Second level | 3.4 x 4.06 meters |
Is there air conditioning?+
Yes — central air conditioning cooling is in place.
What's the parking situation?+
This property includes 15 spaces — No Garage.
How is the space laid out across floors?+
This is a 3-storey single family. The 7 bedrooms and 3 bathrooms are typically split with living areas on the main floor and bedrooms above — confirm the exact layout during a showing.
What makes this a luxury property?+
At $4,999,000, standout features include 3 bathrooms, 1 fireplace. In this price range, expect higher-end finishes — verify during a showing.
What are the ongoing costs beyond the mortgage?+
Budget for annual property taxes of $17,362, heating is forced air, propane. Always verify the latest figures with your agent before making an offer — these change yearly.
Does it have a basement, and is it finished?+
Yes — Unfinished, Partial. A finished basement adds meaningful living space beyond the listed square footage.
Ask About This Property
Nearby Places
Searching nearby places…
Similar listings
 For Sale101 days50
 For Sale66 days29
 For Sale235 days45
 For Sale409 days31

The listing data above is provided under copyright by the Canadian Real Estate Association. While the information is considered reliable, its accuracy is not guaranteed by the Canadian Real Estate Association or getsetsold.ca. Neither getsetsold.ca nor its affiliates make any representations or warranties, express or implied, regarding the accuracy or completeness of the information presented here.